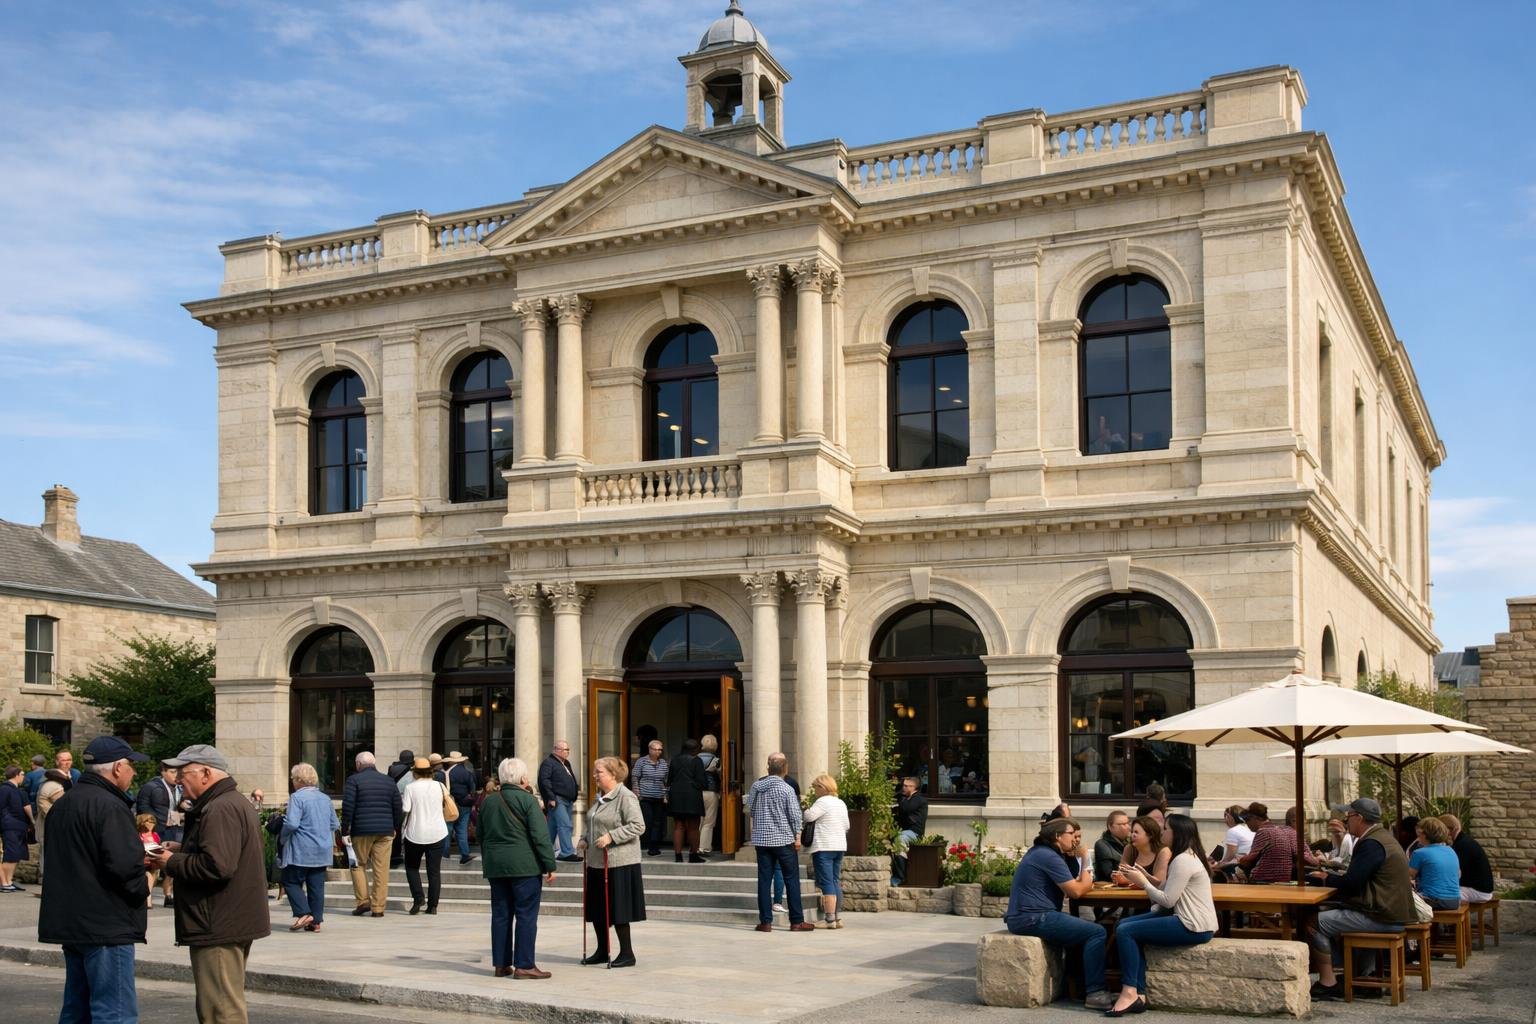
At first light in Ōamaru’s Victorian precinct, the limestone glows like a lantern. After years wrapped in scaffolding and questions, a once-tired landmark now hums with footsteps, laughter, and the steam-whisper of an espresso machine. Doors are open. Floors are level. The story is still stone, but the purpose is people.
A careful revival, decades in the making
Raised in the late 19th century from the district’s famous creamy limestone, the building had long sat in that uneasy space between postcard charm and practical decay. Damp. Settling foundations. Fragile arches. For years, locals asked whether it would ever live again.
It does now. A community trust coordinated funding, heritage approvals, and a slow, precise restoration. Nothing flashy; just patience, craft, and a willingness to learn from the original builders.
“We tried to do as much as necessary and as little as possible,” said project lead Maia Ritchie. “The goal was to steward a place, not reinvent it.”
Ōamaru stone at the heart
The restoration team treated the limestone like the living material it is. Soft enough to carve, strong enough to last, Ōamaru stone breathes—so the building must breathe with it.
Cracked blocks were cut out and replaced with new quarry-matched stone. Lime mortar, not cement, lets moisture move through the walls. Eaves were repaired to push rain clear. Inside, wool insulation and reversible timber secondary glazing were added to improve comfort without smothering the fabric.
“We work with stone the way you’d tune a violin,” said master stonemason Hana Wilkes. “Every chisel mark speaks to respect.”
What changed inside
Beyond the careful facade, the interior feels welcoming and useful—built for all ages and abilities.
- A ground-floor café and public lounge open to the street, with pram-friendly space and step-free entry
- Flexible rooms for makers, artists, and small businesses
- A heritage room with touchable samples of stone, timber, and lime
- Lift access to light-filled studios and a community meeting hall under the rafters
- Discreet seismic strengthening threaded through floors and walls
You can feel the building exhale. The chill is gone, but the soul remains.
Voices from the town
“It’s the first place my tamariki ask to visit after school,” said youth worker Rangi Kereopa. “They can draw, code, or just be part of something that feels bigger than them.”
Local shopkeeper Eileen Park grinned at the first Saturday rush. “We needed a hub, not just another pretty shell. This is a heartbeat.”
Balancing heritage and sustainability
Conservation isn’t nostalgia here; it’s practical climate work. Seismic upgrades lift the structure well beyond minimum safety expectations. Secondary glazing respects the windows’ profiles while trimming heat loss. Solar panels, hidden from street view, feed daytime demand; battery-ready wiring anticipates future storage. Rainwater tanks handle toilet flushing and garden care. Maintenance plans lock in regular limewash cycles instead of waiting for crises.
In a town shaped by stone, that restraint matters. Every intervention is reversible where feasible. Timber floors are repairable. Services run in accessible chases. The building can adapt again and again.
How it stacks up
A quick look at key changes and why they matter.
| Aspect | Before Restoration | Community Hub Today | Key Benefit |
|---|---|---|---|
| Structural safety | Low seismic resilience | Strengthened to modern standards | Safer gatherings |
| Energy performance | Drafty, uninsulated | Wool-insulated, secondary glazing | Warmer, lower energy use |
| Accessibility | Steps, narrow doorways | Step-free entry, lift, accessible WC | Inclusive for all users |
| Water use | Mains only | Rainwater for WCs and gardens | Reduced demand, resilience |
| Heritage fabric | At risk from damp and cement repairs | Lime mortars, breathable finishes | Longer life, healthier walls |
| Community use | Vacant or sporadic events | Daily café, studios, maker spaces | Constant, visible activity |
| Operations | Reactive maintenance | Planned care and local training | Lower costs, local skills |
| Carbon footprint | Inefficient heating and materials | Fabric-first upgrades, discreet solar | Smaller operational emissions |
The programming that makes it sing
A building is a platform. What fills it is the measure of success. Already, the calendar is busy: morning yoga under kauri trusses, after-school robotics, evening poetry, weekend repair cafés. School groups handle chisels under watchful eyes, testing the feel of stone dust and the patience of craft.
A small grant helps subsidise workspace for start-ups and social enterprises. Volunteers are trained in heritage maintenance—an investment in the next fifty years, not just the next five.
Lessons for other towns
This project didn’t chase novelty. It prioritised what the place already had: craft, community, and character. That approach travels well.
- Start with fabric-first conservation and reversible upgrades; then add technology only where it serves people.
There’s room for nuance amid the headlines. Old buildings can meet new standards without losing their faces. Sustainability can look like lime putty and careful joinery as much as photovoltaics and dashboards. And a hub can be both espresso and education, shelter and stage.
As dusk settles, the limestone takes on a final, buttery glow. From the street, you glimpse a meeting in session, a pair of teenagers trading guitar chords, a grandmother tracing the curve of a newly set block. It’s not just a building reopened. It’s a promise, made in stone and kept in community.
